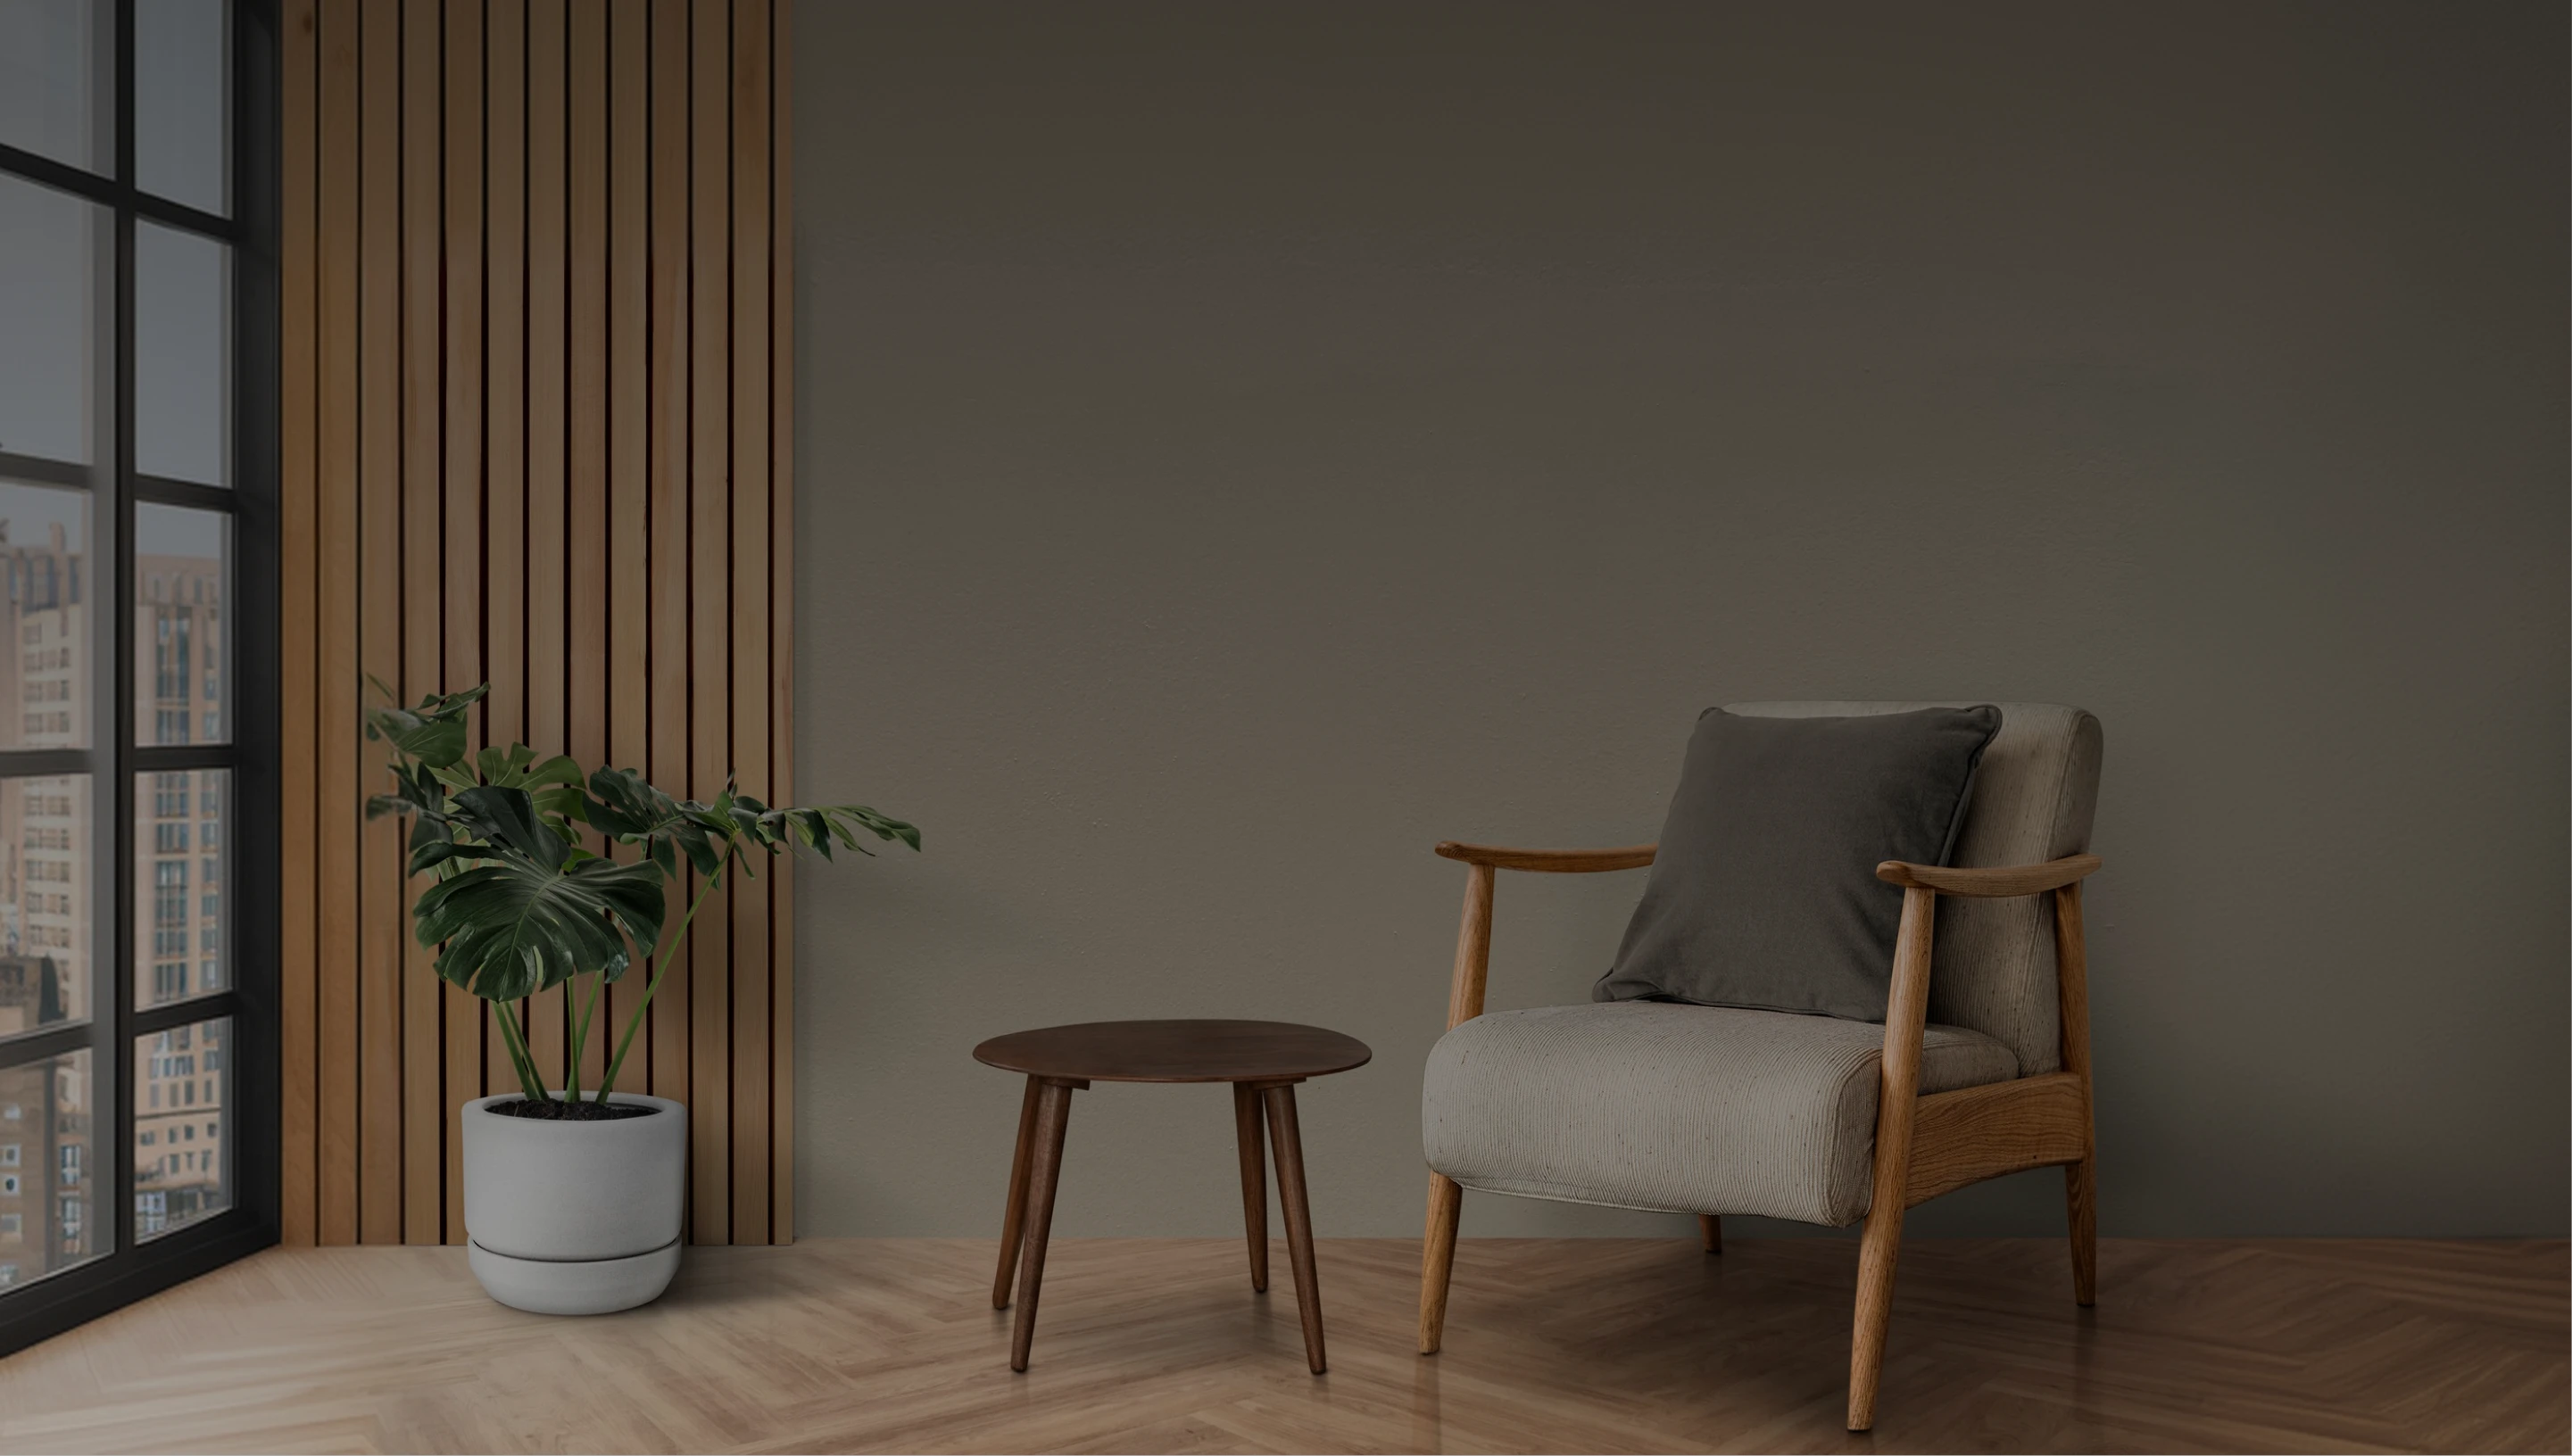
Willow Creek

Heading 2
Project Details
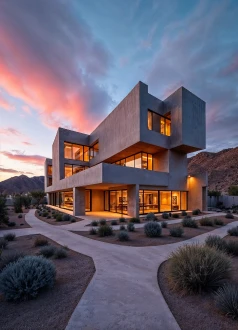
This residential architecture project was designed as a modern sanctuary that seamlessly blends comfort, elegance, and sustainability. Created for a growing family, the home balances everyday functionality with refined aesthetics, offering spaces that support both shared experiences and personal privacy.
Contemporary architectural forms are paired with natural materials to create a timeless design that feels warm and inviting. Open-plan living areas encourage connection, while thoughtfully positioned private spaces provide comfort and tranquility. Expansive glazing, landscaped terraces, and outdoor courtyards strengthen the relationship between the home and its natural surroundings, filling the interiors with light and fresh air.
More than just a residence, this project reflects a vision for modern living—one that prioritise well-being, environmental responsibility, and lasting quality. The result is a home designed to adapt to the family's evolving needs while remaining beautiful and functional for generations to come.
Heading 2
Results & Impact
This residence was thoughtfully designed to create a seamless connection between indoor and outdoor living, enhancing both comfort and well-being. Expansive glass panels maximise natural daylight, while landscaped gardens and spacious terraces extend the home's living areas into the surrounding environment.
The open-plan central spaces encourage family interaction and entertaining, while carefully positioned private rooms provide peace, privacy, and relaxation. A refined selection of natural materials—including stone, timber, and soft textures—adds warmth, durability, and timeless character to every space.
Every design decision was made with the family's lifestyle in mind, resulting in a home that is functional, sustainable, and built to adapt to changing needs. The outcome is a residence that delivers lasting value, exceptional comfort, and a welcoming atmosphere for generations to come.
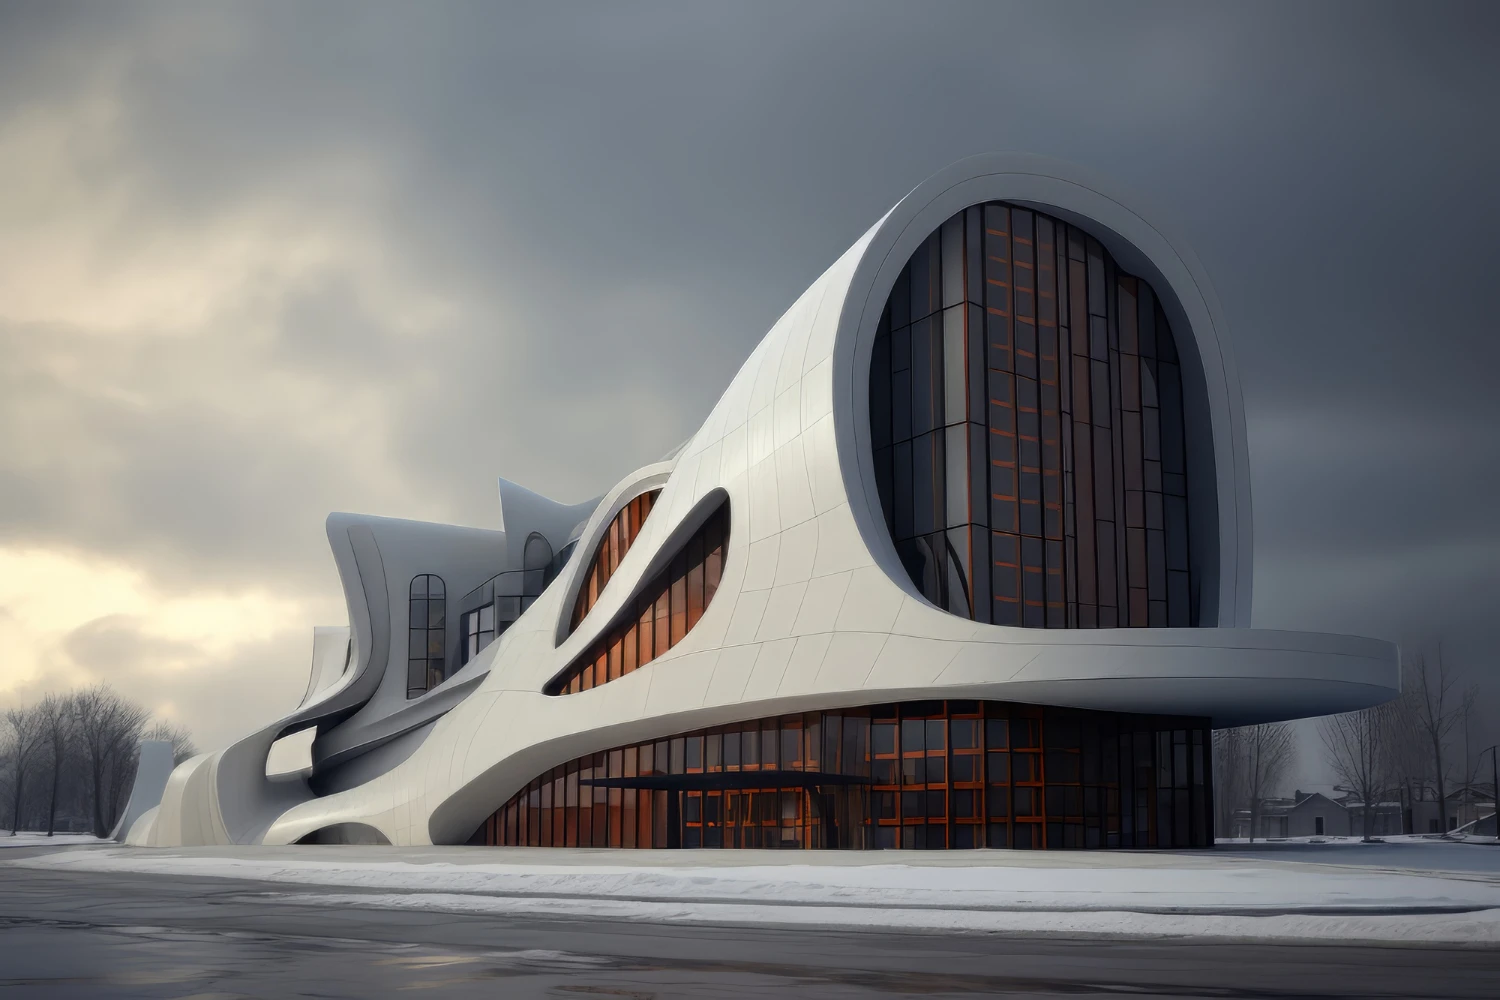
Design Constraints
Every architectural project presents unique design constraints, and this residence was no exception. The irregular shape of the site required a creative layout that maximise space while maintaining a natural flow between living areas. Limited daylight caused by neighbouring buildings was addressed through the strategic use of skylights, internal courtyards, and reflective interior finishes, bringing natural light deep into the home.
Throughout the project, the team successfully navigated several key challenges:
Optimising is functional living spaces within a limited footprint.
Balancing the client's vision with structural and zoning requirements.
Delivering high-quality design while staying within budget.
Coordinating project timelines without compromising craftsmanship.
Integrating sustainable design solutions to improve long-term performance and efficiency.
By approaching each challenge with thoughtful planning and innovative design, the final residence achieves a perfect balance of functionality, aesthetics, and sustainability.
Architectural Strategy
To overcome the project's challenges, we developed a design strategy that priorities for functionality, sustainability, and timeless aesthetics. Every decision was carefully considered to maximise the site's potential while creating a home that reflects the client's vision and lifestyle.
Smart spatial planning transformed the irregular site into a seamless and efficient layout, ensuring every square meter was used effectively. Skylights, internal courtyards, and expansive glazing were incorporated to increase natural daylight and strengthen the connection between indoor and outdoor spaces. Sustainable materials, energy-efficient systems, and passive design principles were integrated throughout the project to enhance long-term performance and reduce environmental impact.
Close collaboration with engineers, consultants, and the client allowed us to navigate structural requirements, budget considerations, and project timelines without compromising design quality. The result is a contemporary residence that is functional, elegant, and built to provide lasting comfort, efficiency, and value for years to come.
"At Archlane, we believe great design is about more than buildings—it is about the people who live, work, and thrive within them. Every wall, every window, and every detail is thoughtfully crafted to shape meaningful experiences, foster connection, and enhance everyday life. Our philosophy is rooted in purpose, creativity, and precision, delivering spaces that are timeless, functional, and built to inspire."

Guy Hawkins
Founder & CEO
Featured Projects

Willow Grove
RESIDENTIAL EXTENSIONS
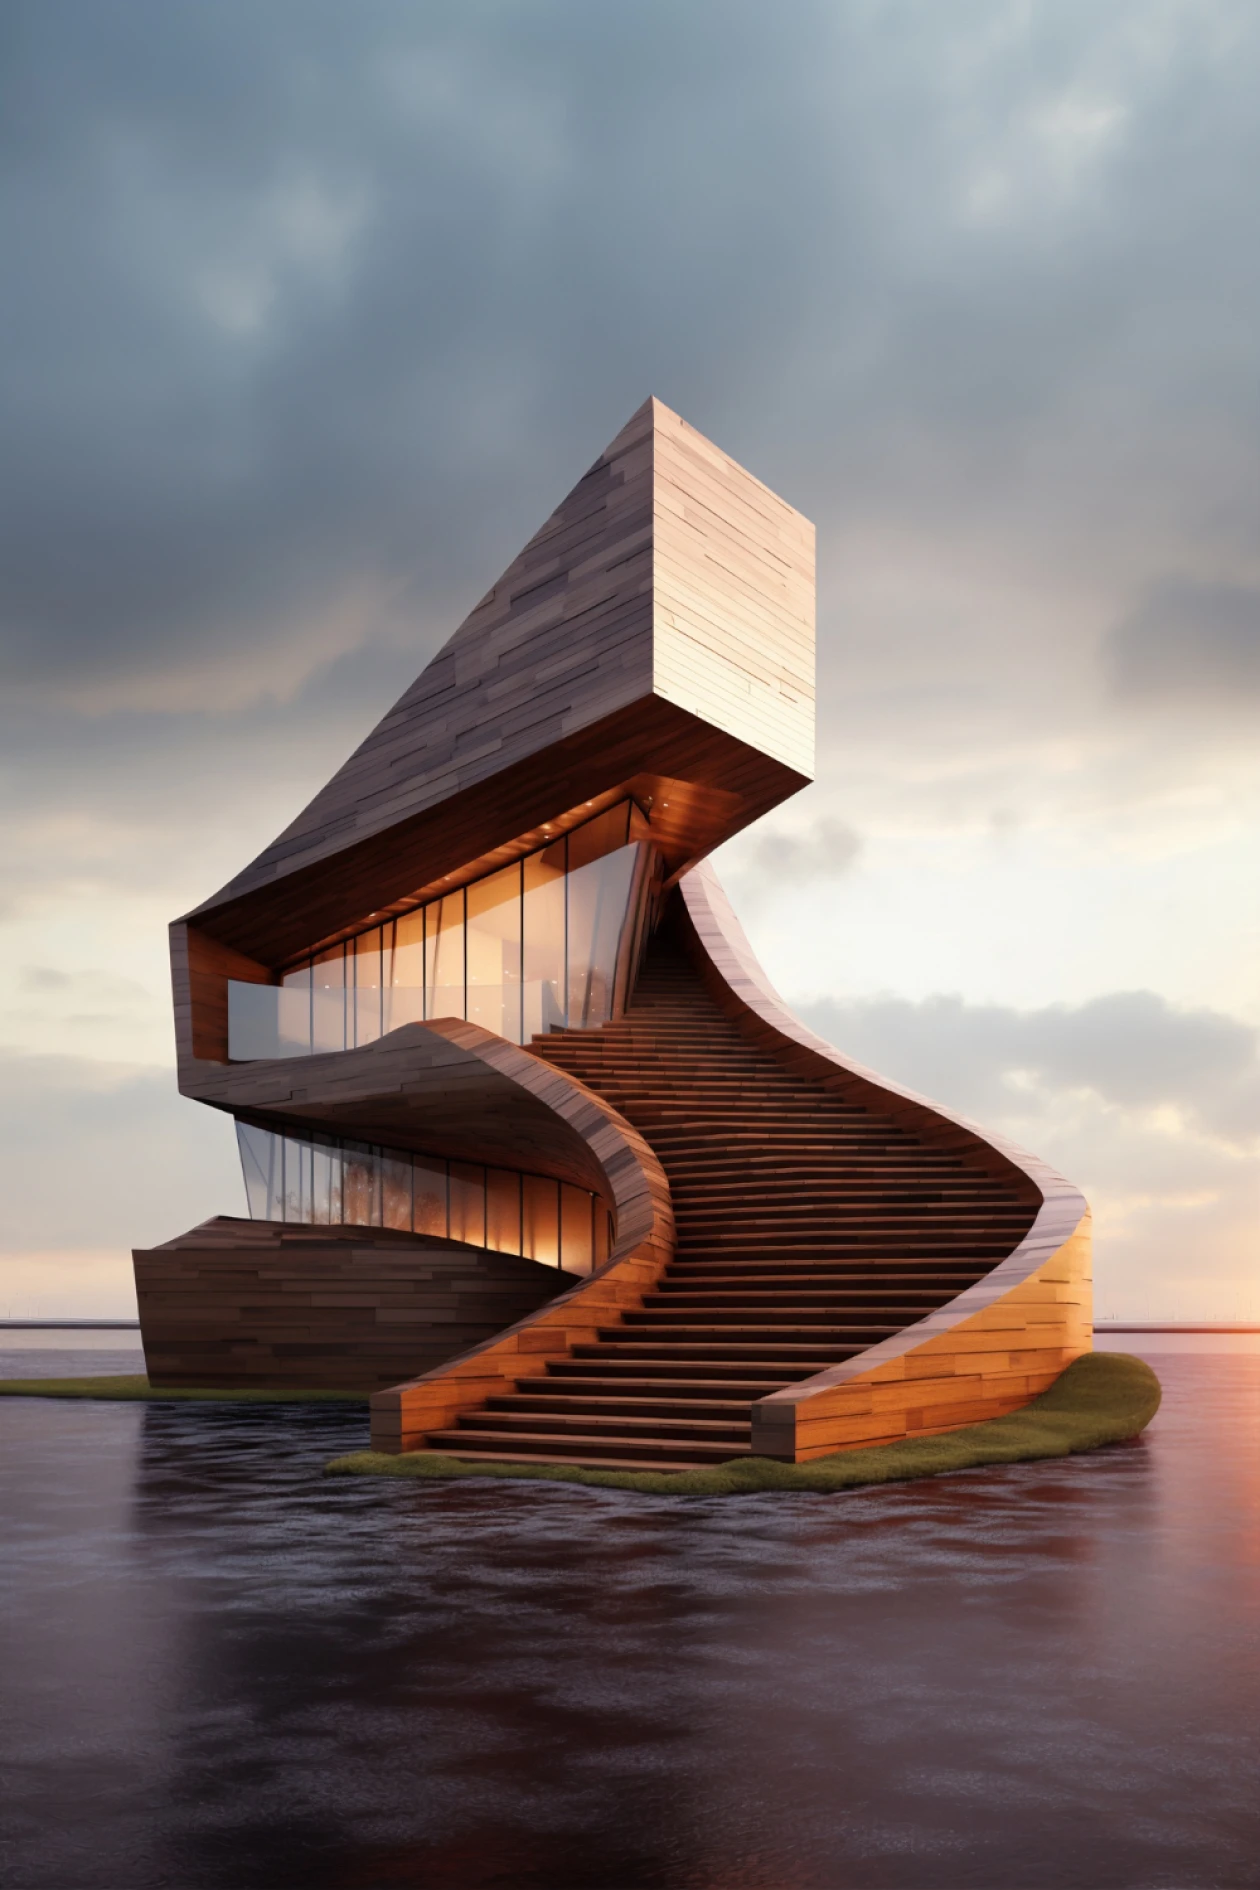
Harbor Point
OFFICE BUILDING
Our Workflow
We combine creativity with precision to design architectural solutions that are innovative, functional, and built to stand the test of time.
// Step 01

From Ideas to Concepts
We start by understanding your vision, needs, and goals. Our team conducts research, analyzes the site, and develops a concept that guides every stage of the design process.
// Step 02

Designing with Responsibility
We embrace sustainable design practices, creating environmentally responsible spaces that benefit people today and generations to come.
// Step 03

Where Precision Meets Perfection
Every project reflects our commitment to quality, meticulous attention to detail, and the highest standards of craftsmanship.

Guy Hawkins, Founder & Chief Executive Officer of Archlane, is a visionary leader with over 20 years of experience in architecture, design, and project development.
Our mission at Archlane is to design with purpose, passion, and precision. We take the time to understand our clients' aspirations, transforming their vision into thoughtfully crafted spaces that stand the test of time. Every project goes beyond aesthetics—it's about creating environments that inspire connection, enhance everyday living, and deliver lasting comfort, functionality, and value.